The Evolution of High-Performance Urban Habitats
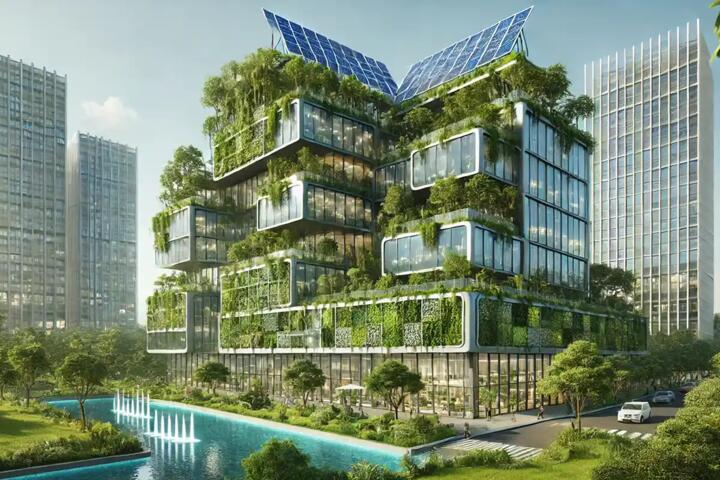
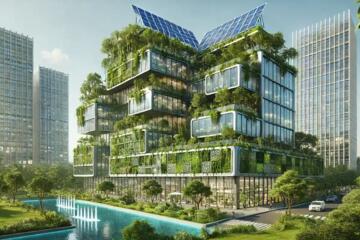
Sustainable architecture has moved far beyond the aesthetic trend of "vertical forests" and solar panels. Today, it is a rigorous engineering discipline focused on the entire lifecycle of a structure, from the embodied carbon in raw materials to the decommissioning phase. The goal is to create "Net Positive" structures that generate more energy and clean water than they consume.
In practice, this looks like the Edge building in Amsterdam, which uses an Ethernet-powered LED lighting system integrated with 30,000 sensors. These sensors track occupancy, light levels, and humidity to adjust the climate in real-time. According to data from the World Green Building Council, such deep-green retrofits or new builds can see a 37% reduction in operational costs compared to traditional high-rises.
A significant shift is also occurring in material science. We are seeing the rise of Mass Timber (Cross-Laminated Timber or CLT), which acts as a carbon sink. For every cubic meter of wood used instead of concrete or steel, approximately one ton of $CO_2$ is averted from the atmosphere.
Critical Failures in Modern Construction
One of the most pervasive issues in the industry is "Greenwashing through Glass." Architects often design stunning glass towers that claim sustainability due to high-tech HVAC systems, yet the building’s envelope is thermally inefficient. These "glass radiators" require massive amounts of energy to cool in summer and heat in winter, negating any minor efficiency gains from interior fixtures.
The Performance Gap is another silent killer of ROI. A study by the Royal Institute of British Architects (RIBA) found that many "green" buildings use 2 to 5 times more energy than predicted during the design stage. This happens because of poor airtightness testing and the lack of post-occupancy evaluation (POE).
Ignoring Embodied Carbon is the third major pitfall. A building might be energy efficient for the next 50 years, but if the carbon emitted during the production of its concrete and steel is astronomical, the building starts its life with a "carbon debt" it can never truly repay. Without measuring the Global Warming Potential (GWP) of materials using tools like One Click LCA, developers are flying blind.
Data-Driven Solutions for Regenerative Design
1. Prioritizing the Passive House Standard
The most effective way to cut emissions is to not need energy in the first place. The Passive House (Passivhaus) standard focuses on ultra-high insulation, high-performance windows, and thermal bridge-free design.
-
Why it works: It uses a Heat Recovery Ventilator (HRV) to capture heat from outgoing air to warm incoming fresh air, maintaining a constant temperature without a traditional furnace.
-
Results: Passive House projects typically achieve a 75% to 90% reduction in heating and cooling energy compared to standard code-compliant buildings.
-
Tools: Use the PHPP (Passive House Planning Package) for accurate energy modeling during the early sketch phase.
2. Implementing Circular Economy and Material Passports
Instead of a "take-make-waste" model, treat the building as a material bank.
-
What to do: Assign a "Material Passport" to every component in the building using platforms like Madaster. This digital record tracks the origin, quality, and location of materials.
-
How it looks: When a building is renovated or demolished 40 years from now, the steel beams and timber panels can be easily identified, extracted, and resold rather than crushed into landfill.
-
Benefit: This increases the residual value of the asset. A circular building is an insurance policy against future raw material price volatility.
3. Smart Building Integration with Digital Twins
Static buildings are obsolete. Integrating a Digital Twin—a real-time virtual representation of the physical asset—allows for predictive maintenance.
-
Strategy: Use BIM (Building Information Modeling) platforms like Autodesk Revit coupled with IoT sensors.
-
Practice: Platforms like Siemens Desigo CC can manage all building disciplines including power, lighting, and fire safety. If the system detects a room is empty for more than 15 minutes, it automatically puts the zone into "eco-mode."
-
Result: Data from Gartner suggests that smart building optimization can reduce energy consumption by an additional 15% to 25% on top of architectural efficiencies.
Success Stories in High-Performance Design
Case Study: The Bullitt Center (Seattle, USA)
Known as one of the "greenest commercial buildings in the world," the Bullitt Center faced the challenge of achieving the Living Building Challenge certification in a rainy, grey climate.
-
Action: They installed a massive solar "halo" that extends over the roof edges and used 57 geothermal wells for temperature regulation. They also banned over 350 "Red List" toxic chemicals commonly found in construction.
-
Result: The building is net-positive for energy and water. It produces 60% more energy than it consumes annually, selling the excess back to the grid.
Case Study: Powerhouse Brattørkaia (Trondheim, Norway)
Located in a sub-arctic region, this office building proved that energy-positive design is possible even with limited sunlight.
-
Action: The building is shaped like a pentagon and tilted to maximize sun exposure on its roof and facade, which are covered in 3,000 square meters of solar panels.
-
Result: Over its lifetime, it will generate enough energy to cover its construction, daily operation, and eventual demolition. It produces roughly 485,000 kWh per year.
Building Certification Comparison
| Certification | Focus Area | Best For | Verification Method |
| LEED v4.1 | Holistic (Water, Energy, Waste) | Commercial Real Estate | Points-based documentation |
| BREEAM | Environmental Performance & Life Cycle | International Markets | Independent third-party assessors |
| WELL Building Standard | Human Health and Wellbeing | Employee-centric offices | Performance testing on-site |
| Passive House | Energy Efficiency & Thermal Comfort | Residential & High-density | Rigid energy usage thresholds |
| Living Building Challenge | Regenerative Impact (Net Positive) | Visionary, high-budget projects | 12 months of actual performance data |
Frequent Mistakes and How to Avoid Them
Mistake 1: Relying solely on "Add-on" Technology
Many developers try to "buy" their way to a green rating by adding expensive HVAC or solar arrays to a poorly designed shell.
-
Prevention: Spend the budget on the building envelope first. Better insulation and airtightness never break down and require no software updates.
Mistake 2: Negating Local Ecology
Planting non-native "green walls" that require massive irrigation and chemical fertilizers.
-
Prevention: Use Xeriscaping and native plant species that thrive in the local microclimate without human intervention.
Mistake 3: Lack of User Education
A high-tech building operated by people who don't understand it will perform poorly.
-
Prevention: Create a "Building User Guide" and provide interactive dashboards in lobbies to show tenants how their behavior impacts energy use.
FAQ
What is the "Green Premium" cost for sustainable buildings?
While costs vary, the initial capital expenditure (CapEx) for a LEED-certified building is typically 2% to 5% higher than a standard building. However, this is usually recouped within 5 to 7 years through lower utility bills and higher lease rates.
Can an existing old building be made sustainable?
Yes, through a process called Deep Energy Retrofit. By upgrading the building envelope, switching to LED lighting, and replacing old boilers with heat pumps, you can reduce energy use by up to 60%.
Is Mass Timber actually fire-safe?
Counter-intuitively, yes. Large timber beams char on the outside during a fire, creating a protective layer that insulates the core and maintains structural integrity longer than steel, which melts and buckles at high temperatures.
How does indoor air quality affect ROI?
According to a study by Harvard T.H. Chan School of Public Health, employees in "green" offices with high ventilation rates saw a 101% increase in cognitive scores. For a business, the gain in productivity far outweighs the cost of the ventilation system.
What is Net Zero vs. Net Positive?
Net Zero means the building produces as much energy as it uses over a year. Net Positive means the building produces more energy than it consumes, contributing power back to the local community.
Author’s Insight
In my experience consulting on large-scale developments, the most successful projects are those where the sustainability consultant is at the table on day one. If you wait until the design is 50% complete to "make it green," you are essentially just putting lipstick on a pig. I always tell my clients: "Complexity is the enemy of efficiency." Some of the most sustainable buildings I’ve toured didn’t have complex computer brains; they had thick walls, operable windows, and high-quality craftsmanship. My practical advice is to prioritize simplicity and durability over flashy gadgets that will be obsolete in a decade.
Conclusion
Transitioning to sustainable architecture is no longer an ethical choice but a financial necessity in a world of rising energy costs and carbon taxes. By focusing on the passive performance of the building envelope, utilizing digital twins for operational efficiency, and embracing circular materials, developers can future-proof their assets. The most effective path forward involves moving away from superficial "green" features and toward rigorous, data-verified standards like Passivhaus and the Living Building Challenge. Start by conducting a full Life Cycle Assessment (LCA) on your next project to identify where you can make the biggest impact with the least complexity.