From Commercial Core to Residential Luxury: Navigating the Urban Pivot
Adaptive reuse is no longer a niche architectural trend; it is a fundamental economic necessity for 21st-century cities. As office vacancy rates in metros like New York and London hovered near 15% to 20% in 2024 and 2025, the "flight to quality" has left Class B and C office buildings struggling for relevance. Converting these structures into luxury lofts allows developers to bypass the soaring costs of ground-up construction while preserving the historical character that high-net-worth tenants crave.
Practical examples of this shift can be seen in projects like the One Wall Street conversion, where a massive commercial landmark was reimagined as residential units. Data from the National Apartment Association (NAA) suggests that adaptive reuse projects can often be completed 6 to 12 months faster than new builds, provided the structural bones are sound. Furthermore, sustainable building practices integrated during these conversions can reduce a project’s carbon footprint by up to 40% compared to demolition and reconstruction.
Critical Barriers and Structural Pitfalls
Many developers underestimate the "depth of plate" issue. Commercial buildings are often wide and deep, designed for cubicle farms where natural light only needs to reach the perimeter. In a luxury loft, every bedroom and living area requires a window. Failure to account for the dark core of a building leads to awkward, "bowling alley" floor plans that are difficult to sell.
Ignoring the disparity between commercial and residential plumbing is another frequent mistake. A standard office floor typically has one central restroom core. A luxury residential floor with six lofts requires six separate sewage stacks and high-pressure water lines. Forcing a commercial MEP (Mechanical, Electrical, Plumbing) system to adapt without a complete overhaul leads to persistent maintenance issues and low tenant satisfaction.
Real-world consequences are visible in projects that skip a thorough seismic or structural audit. In older mid-century blocks, the floor-to-ceiling heights might seem adequate, but once you install the necessary soundproofing and fire-rated drop ceilings, the "luxury" feel evaporates into a cramped, 8-foot-high apartment.
Engineering Success: Data-Driven Strategies for Conversion
Light Optimization and Structural Carving
To solve the dark-core problem, successful developers use "light wells" or internal atriums. By strategically removing sections of the floor plate in the center of the building, you create an internal courtyard. This increases the "exterior" wall surface area, allowing for more windows and higher density of units.
-
Tool: Use Autodesk Revit with generative design plugins to simulate sunlight paths and optimize the placement of these cuts.
-
Result: Increasing natural light exposure can boost the price per square foot by 15% to 22%.
MEP Decentralization and Smart Infrastructure
Instead of a massive central chiller, install modular, high-efficiency Heat Pump systems (like those from Daikin or Mitsubishi Electric). This allows for individual climate control in every loft—a non-negotiable for luxury buyers.
-
Implementation: Utilize "gray water" recycling systems to lower utility costs, which appeals to ESG-conscious investors.
-
Data: Smart home integration (using platforms like Crestron or Control4) adds approximately 5% to the final valuation while streamlining building management.
Acoustic Engineering and Sound Mitigation
The biggest complaint in converted lofts is noise transfer. Commercial slabs are often thinner than residential requirements for privacy.
-
Action: Use a "floating floor" system with acoustic underlays like Regupol. This decouples the finish floor from the structural slab.
-
Impact: Achieving an IIC (Impact Insulation Class) rating of 55 or higher ensures a premium "quiet luxury" experience, significantly reducing tenant turnover.
Real-World Conversion Benchmarks
The 180 Water Street Transformation
Originally a 1970s office building in Lower Manhattan, this project successfully converted nearly 500,000 square feet into luxury rentals. The developers utilized a massive interior courtyard cut to bring light into the deep floor plates.
-
Result: The project delivered over 500 units into a high-demand market, achieving 95% occupancy within the first year of completion.
The Old Post Office (Chicago)
While a mixed-use project, its residential and "club" components serve as a blueprint for luxury amenities. By leveraging historic tax credits, the developers offset a significant portion of the $800 million renovation cost.
-
Outcome: The project revitalized an entire district, proving that "stranded assets" can become anchor properties for neighborhood growth.
Conversion Feasibility Checklist
| Phase | Action Item | Success Metric |
| Zoning | Verify "Change of Use" permits and FAR (Floor Area Ratio) | Approval within 6 months |
| Structure | Core drill slabs to test concrete strength | Minimum 3,000 PSI |
| Plumbing | Assess vertical stack capacity for individual units | 1 stack per 2 units (min) |
| Windows | Replace single-pane glass with Grade-A thermal glazing | U-factor < 0.30 |
| Elevators | Modernize controllers for residential traffic patterns | Wait time < 30 seconds |
| Legalities | Check for historic tax credit eligibility | 20% federal tax credit |
Common Errors to Sidestep
Overlooking Life Safety Codes: Commercial buildings have different egress requirements than residential ones. A common mistake is not adding a second exit stairwell, which is often mandatory for residential occupancy. This can eat into your sellable square footage if not planned during the feasibility stage.
Underestimating Ceiling Heights: Just because an office has 12-foot ceilings doesn't mean your loft will. Once you account for the raised floors for plumbing and the dropped ceilings for HVAC ducts, you might lose 2 to 3 feet. Always perform a 3D laser scan (using Leica Geosystems or similar) before finalizing architectural drawings.
Neglecting the "Arrival Experience": Many conversions fail because they keep the sterile, corporate lobby feel. Luxury lofts require a residential "warmth." This means redesigning the entryway to include concierge services, secure package rooms (essential for modern e-commerce), and high-end finishes like natural stone and bespoke lighting.
FAQ
Is it cheaper to convert an office or build new?
Conversion is generally 20% to 30% cheaper than new construction in high-density urban areas because the foundation and primary structure are already in place. However, "surprise" costs in older buildings can narrow this gap.
What is the ideal floor plate size for a conversion?
The "sweet spot" is typically a depth of 60 to 70 feet from the window to the core. Anything deeper requires significant structural carving (atriums) to ensure units aren't too dark.
Can all office buildings be converted?
No. Buildings constructed in the 1970s and 80s with massive, deep floor plates and low ceilings are often "stranded assets" that are financially unfeasible to convert without significant government subsidies.
How do modern energy codes affect conversions?
Most jurisdictions require converted buildings to meet current energy codes (like IECC 2021). This often necessitates a full replacement of the building envelope and HVAC systems, which should be budgeted as a primary expense.
What amenities are mandatory for luxury lofts today?
Beyond high-end finishes, modern buyers demand co-working lounges, high-speed fiber internet, pet spas, and robust fitness centers. Wellness-focused amenities like infrared saunas are currently seeing the highest ROI.
Author’s Insight
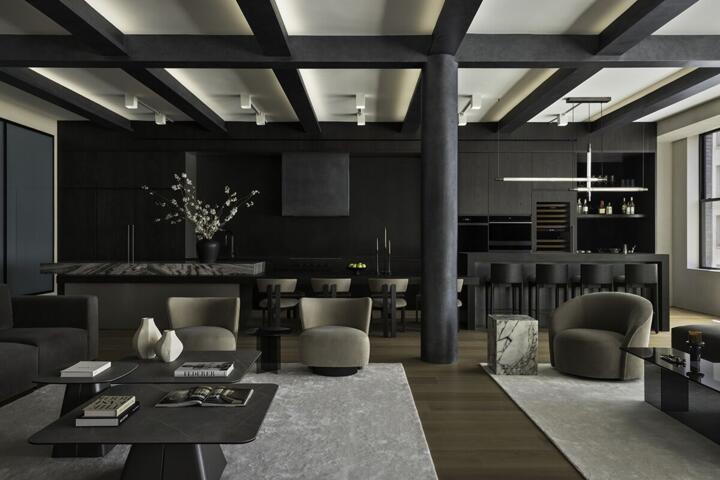
In my experience overseeing urban redevelopments, the most successful conversions are those that lean into the "industrial" quirks of the building rather than trying to hide them. Exposed brick, original steel beams, and oversized concrete columns are assets, not eyesores—they provide the "authenticity" that modern luxury buyers value over cookie-cutter drywall. My top advice: spend the extra money on a top-tier acoustic consultant early on. You can fix an ugly kitchen, but you can't easily fix a noisy building once the walls are closed.
Conclusion
Converting aging office inventory into luxury lofts is a high-stakes but high-reward strategy for revitalizing urban centers. Success hinges on a deep understanding of structural limitations, a commitment to modern MEP systems, and an appreciation for the historical character of the asset. To move forward, begin with a comprehensive 3D scan and a zoning feasibility study to ensure your "dark core" can be transformed into a light-filled, premium living space. Focus on the "quiet luxury" of acoustic privacy and smart climate control to ensure long-term value in a competitive residential market.